
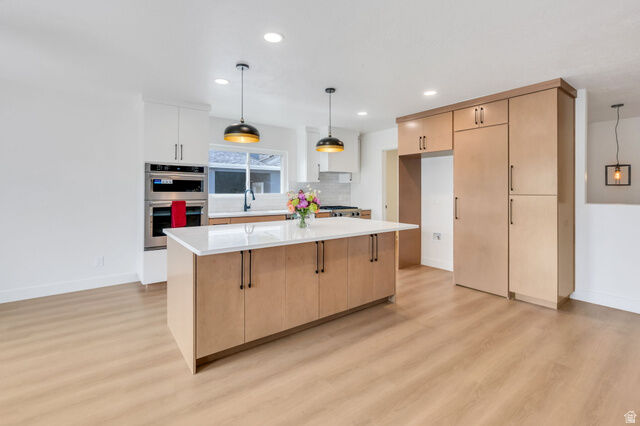
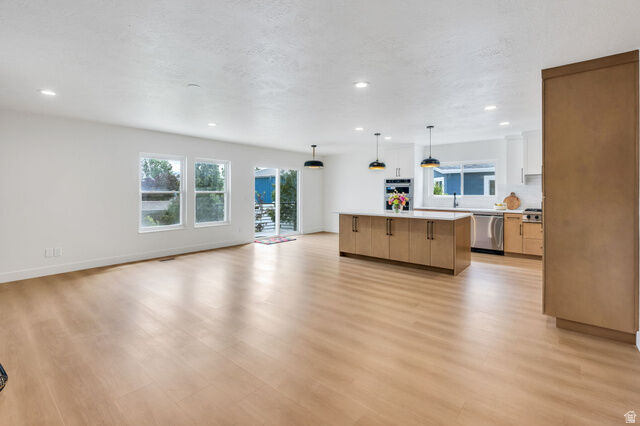
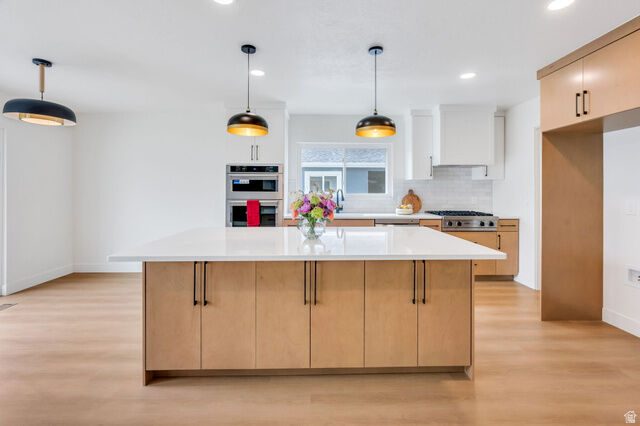
Listing Courtesy of: UTAH REAL ESTATE / Listed By: R And R Realty LLC
8453 S Windmill Dr West Jordan, UT 84081
Pending (31 Days)
$799,000 (USD)
MLS #:
2164242
2164242
Taxes
$3,062
$3,062
Lot Size
0.3 acres
0.3 acres
Type
Single-Family Home
Single-Family Home
Year Built
1999
1999
Views
True
True
School District
Jordan
Jordan
County
Salt Lake County
Salt Lake County
Community
Wheatridge Est
Wheatridge Est
Listed By
Fernando Villalobos-Cubas, R And R Realty LLC
Source
UTAH REAL ESTATE
Last checked Jul 11 2026 at 8:03 AM GMT+0000
UTAH REAL ESTATE
Last checked Jul 11 2026 at 8:03 AM GMT+0000
Bathroom Details
- Full Bathrooms: 4
Interior Features
- Disposal
- Kitchen: Updated
- Kitchen: Second
- Closet: Walk-In
- Great Room
Subdivision
- Wheatridge Est
Lot Information
- Sidewalks
- Corner Lot
- Sprinkler: Auto-Full
- View: Mountain
- Fenced: Full
- Curb & Gutter
- Vegetation: Landscaping: Full
Property Features
- Terrain
- Sidewalks
- Curb & Gutter
- Corner Lot
- Flat
- Sprinkler: Auto-Full
- Fenced: Full
- View: Mountain
Heating and Cooling
- Forced Air
- Gas: Central
- Central Air
Basement Information
- Full
- Daylight
Flooring
- Tile
- Carpet
Exterior Features
- Roof: Asphalt
- Roof: Pitched
Utility Information
- Utilities: Natural Gas Connected, Electricity Connected, Sewer Connected, Water Connected
- Sewer: Sewer: Connected
School Information
- Elementary School: Hayden Peak
- Middle School: West Hills
- High School: Copper Hills
Garage
- Attached Garage
- Garage
Parking
- Rv Parking
Stories
- 2
Living Area
- 4,056 sqft
Listing Price History
Date
Event
Price
% Change
$ (+/-)
Jun 24, 2026
Price Changed
$799,000
-3%
-$26,000
Location
Disclaimer: Copyright 2026 Utah Real Estate MLS. All rights reserved. This information is deemed reliable, but not guaranteed. The information being provided is for consumers’ personal, non-commercial use and may not be used for any purpose other than to identify prospective properties consumers may be interested in purchasing. Data last updated 7/11/26 01:03

Description